
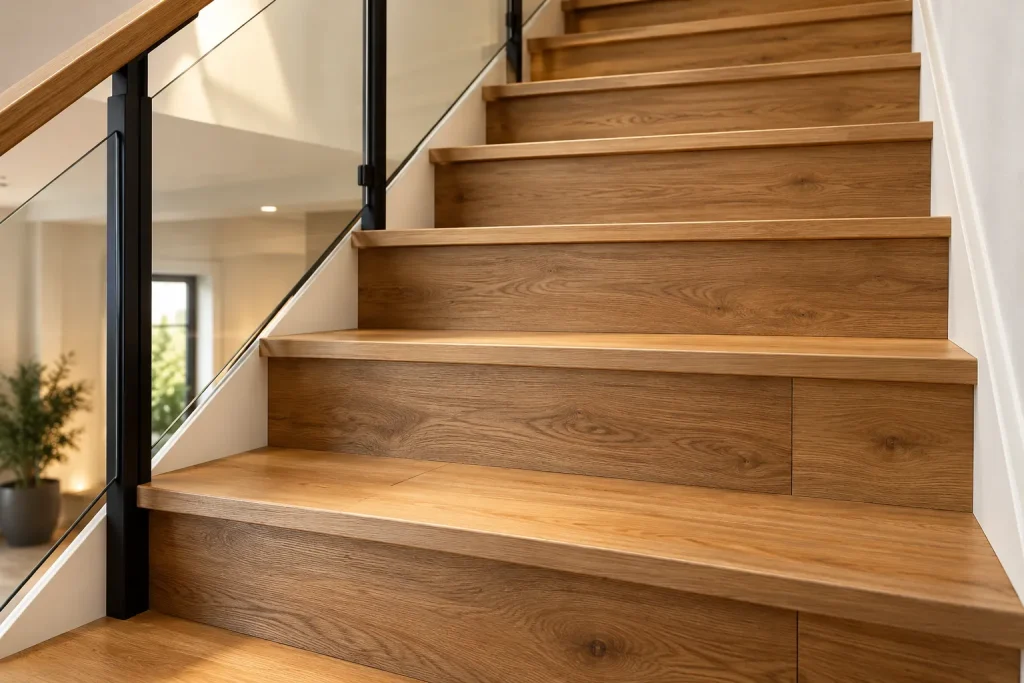
Engineered wood flooring on stairs creates a consistent look between your hallway, landing and upper floors. It combines the appearance of real wood with a layered construction that can suit many modern homes. The right installation method depends on your existing staircase, the thickness of your flooring and the type of stair nosing required.
Homeowners considering wood flooring on stairs should compare tread finishes, riser designs, nosing profiles and installation costs before choosing a system.
This guide explains the available options, the practical considerations and the costs to discuss with your flooring installer.
Can You Install Engineered Wood Flooring on Stairs?
Yes, engineered wood flooring can be installed on stairs when the product, fixing method and stair nosing are suitable for the staircase. The installation needs to create a secure, stable walking surface on every step.
Engineered wood contains a real wood surface bonded to a layered core. This construction differs from solid timber, which is made from a single piece of wood. Engineered oak is a popular choice for homeowners who want the appearance of natural oak across their floors and staircase.
Standard flooring planks are not always designed for direct use on stair treads. A suitable installation system may require cut-to-size boards, compatible adhesives, matching nosing profiles and separate riser coverings.
Before choosing your flooring, consider these points:
- Existing staircase: Check whether the stairs are timber, concrete or another suitable substrate.
- Board thickness: Confirm that the engineered wood and nosing system are compatible.
- Tread condition: Repair loose boards, damaged edges and uneven surfaces before installation.
- Stair geometry: Measure the width, depth and front edge of each step.
- Safety: Keep tread surfaces secure and avoid creating unexpected changes in step height.
Trade Flooring customers should confirm the product manufacturer’s installation instructions before purchasing materials for a staircase. A flooring professional can assess whether the selected boards and accessories are appropriate for the project.
What Are the Best Wood Flooring Options for Stairs?
The best option for wood flooring on stairs depends on your preferred appearance, budget, existing staircase and maintenance expectations. Engineered oak, solid timber treads and alternative flooring systems offer different benefits.
Flooring option | Main advantage | Main consideration |
Engineered oak cladding | Matches engineered wood flooring in adjoining rooms | Requires suitable tread and nosing details |
Solid oak stair treads | Provides a substantial timber walking surface | May cost more and require additional joinery |
Engineered wood with painted risers | Creates a contrast between timber and painted surfaces | Requires a neat, durable painted finish |
Engineered wood with a stair runner | Combines a timber border with a softer central surface | Adds fabric cleaning and replacement requirements |
Luxury vinyl stair system | Offers a different route to a coordinated floor design | Must use a compatible stair-specific installation system |
Engineered oak stair cladding
Engineered oak cladding uses suitable engineered wood pieces to cover the existing treads. Matching riser panels can create a continuous timber appearance. The finished design can work well with oak flooring in the hallway and landing.
Solid timber treads
Solid oak treads may suit projects that need new or replacement stair components rather than a surface covering. This option requires accurate measurements and suitable joinery.
Timber treads with painted risers
Natural oak treads paired with white or neutral risers create a contrast between horizontal and vertical surfaces. This design can work in both traditional and contemporary homes.
The best choice is the one that suits the staircase construction and the intended finish. A sample of the proposed flooring should be checked against the hallway flooring before installation.
What Is Stair Nosing and Why Does It Matter?
Stair nosing is the finished profile fitted along the front edge of a stair tread. It protects the exposed edge and creates a defined transition between the horizontal tread and the vertical riser.
When fitting engineered wood flooring on stairs, the nosing needs to be compatible with the flooring thickness and the chosen installation method. It should not be treated as a decorative extra that can be selected after the boards have been fitted.
Common nosing options include:
- Matching oak nosing: Creates a coordinated appearance with engineered oak flooring.
- Square-edge nosing: Provides a clean, modern profile when designed for the selected stair system.
- Bullnose profiles: Use a rounded front edge for a softer visual finish.
- Metal nosing: Can create a contrasting detail where the profile is designed for the flooring system.
- Purpose-made stair profiles: May be supplied with a compatible flooring range.
The correct profile depends on the stair design, board thickness and manufacturer’s specifications. A profile intended for laminate or vinyl may not be suitable for engineered wood.
For example, if a flooring board is 14 mm thick, the installer must select a nosing designed to accommodate the relevant construction and finish. The exact dimensions and fixing requirements should be checked before work begins.
A secure nosing installation helps prevent exposed edges and loose components. It also contributes to a consistent finish across the staircase.
How Do You Choose the Right Stair Nosing?
Choose stair nosing by matching the profile to the flooring system, measuring each tread and confirming the fixing requirements before installation. Appearance matters, but compatibility and secure fitting come first.
Match the flooring thickness
Check the thickness of the engineered wood and the dimensions of the nosing. The profile must accommodate the flooring without creating an unsuitable lip or uneven transition.
Decide on the edge design
A square profile can complement contemporary interiors. A rounded profile may suit a more traditional staircase. Matching oak can help connect the stairs with the hallway floor.
Check the fixing method
Some profiles use adhesive, mechanical fixings or a combination specified by the manufacturer. The correct method depends on the product and substrate.
Measure every step
Measure the width of each tread and identify any turns, landings or irregular edges. A straight staircase may use repeated lengths, while winding steps often need individually measured pieces.
Review safety and durability
The nosing must remain secure under regular foot traffic. The completed staircase should not have loose edges, sharp projections or unexpected changes in tread dimensions.
Trade Flooring customers should select the nosing before installation begins. This allows the installer to plan the tread cuts, riser coverings and edge details as one complete system.
What Is Staircase Cladding?
Staircase cladding is the process of covering existing stair surfaces with a new material rather than replacing the entire staircase. Engineered wood cladding can update worn-looking timber stairs and help match them with the flooring elsewhere in the home.
A typical staircase cladding project may include three components:
- Tread covering: The horizontal surface where each foot lands.
- Riser covering: The vertical face between consecutive treads.
- Stair nosing: The finished front edge of each tread.
The scope depends on the condition of the existing stairs and the intended design. Some projects cover both treads and risers in wood. Others use engineered oak treads with painted risers.
Cladding can be suitable when the underlying staircase remains structurally sound. It is not a substitute for repairing loose, damaged or unstable steps. The installer should inspect the staircase before deciding whether a covering system is appropriate.
The finished build-up also matters. Adding material to each tread can change the geometry of the stairs. The installer must check the resulting tread dimensions and riser heights before proceeding.
A well-planned cladding project can create a coordinated appearance between the staircase, hallway and landing. Choosing compatible engineered wood, matching nosings and neat riser finishes helps produce a consistent result.
How Much Does Wood Flooring on Stairs Cost in the UK?
The cost of wood flooring on stairs depends on the material, number of steps, nosing system, staircase shape and labour required. A straightforward staircase generally costs less to cover than one with winding steps, damaged treads or complicated detailing.
For initial budgeting, published UK flooring guides provide useful reference points. Oak Parquet Flooring lists indicative fitted costs of approximately £40–£65 per step for engineered wood treads with nosing.
NearMeTrades gives a broader guide of around £60–£140 per step for pre-finished engineered wood treads. These are different published estimates, not a confirmed quotation for your property.
Cost consideration | What affects the price |
Engineered wood | Species, finish, grade and board specification |
Stair nosing | Material, profile, length and compatibility |
Riser panels | Material choice and number of risers covered |
Preparation | Repairs, levelling and removal of old coverings |
Labour | Cutting, fitting, finishing and staircase complexity |
Additional details | Landings, curved steps, trims and awkward corners |
What Factors Affect Engineered Wood Stair Installation Costs?
Installation costs rise when the staircase needs extra preparation, custom cutting or specialist finishing. The number of steps is only one part of the estimate.
Staircase shape
A straight staircase is usually simpler to measure than a staircase with winders or irregular turns. Curved edges and awkward corners require more detailed cutting.
Condition of the existing stairs
Loose timber, damaged nosings and uneven treads may need repairs before the new covering is fitted. Covering these problems without correcting them can affect the finished result.
Flooring and nosing selection
Premium oak finishes and specialist profiles can increase the material cost. The installer also needs to confirm that the selected products are compatible.
Riser and landing work
Covering both treads and risers involves more material and fitting time than covering treads alone. Extending the same flooring onto a landing adds to the overall project.
Labour and location
Labour rates vary between UK regions and individual contractors. Access, parking and the amount of work required can also affect the quote.
When comparing estimates, check that each contractor has priced the same scope. A lower price may exclude preparation, matching nosings or finishing work that another quote includes.
How Is Engineered Wood Flooring Installed on Stairs?
Engineered wood flooring on stairs should be installed through a planned process that checks the existing structure, prepares each step and secures the flooring with a compatible fixing system.
A typical installation involves these stages:
- Inspect the staircase. Check the treads, risers and existing front edges for movement or damage.
- Take measurements. Record the width and depth of each tread, including any winding steps.
- Select the materials. Confirm the engineered wood, stair nosings, riser panels and fixing products are compatible.
- Prepare the surfaces. Remove unsuitable coverings and correct defects in the existing staircase.
- Cut the components. Measure and cut the tread coverings, risers and nosings to suit each step.
- Fit the flooring. Follow the manufacturer’s instructions for adhesive, mechanical fixings or the approved installation system.
- Finish the edges. Check that each nosing and riser is secure and that the joints are neat.
- Inspect the completed stairs. Confirm that the steps are stable and that the new covering has not created unsuitable changes in stair dimensions.
Installation time depends on the staircase and the preparation required. A simple project may take less time than one involving repairs, winding steps or bespoke profiles. Your installer should confirm the expected schedule before work begins.
Is Engineered Wood Flooring Safe for Stairs?
Engineered wood flooring can be used on stairs when the materials and installation system are suitable, the components are securely fixed and the completed staircase meets applicable safety requirements.
Wood flooring can have a smoother surface than carpet. The finish, footwear, contamination and condition of the nosing can all affect how securely a person moves across the stairs.
Consider these practical measures:
- Choose a suitable finish rather than selecting flooring on appearance alone.
- Keep the tread surfaces clean and free from polish or spills.
- Confirm that the nosings are securely fitted.
- Avoid loose coverings and exposed edges.
- Check the finished tread and riser dimensions.
- Ask a qualified installer to assess any existing stair defects.
Staircase work in the UK may need to comply with applicable building regulations, including relevant guidance on stair geometry and safe use. Requirements can depend on the building and the nature of the work. Your installer should confirm which provisions apply to your project.
For homes used by children, older adults or people with reduced mobility, discuss additional measures before choosing a smooth timber finish. A suitable stair runner or another compatible surface may be worth considering.
How Do You Maintain Wood Flooring on Stairs?
Regular cleaning and prompt attention to damage help keep engineered wood stairs looking good. The care routine should follow the flooring manufacturer’s instructions for the specific finish.
Use these maintenance practices:
- Remove dust regularly: Use a soft brush or vacuum attachment suitable for wood floors.
- Clean spills promptly: Avoid leaving water on the timber surface.
- Use suitable products: Choose a cleaner approved for the floor’s lacquered or oiled finish.
- Inspect the nosings: Check for movement, visible damage or lifting edges.
- Protect against scratches: Keep grit off the stairs and use appropriate protection when moving furniture.
- Address defects early: Arrange repairs if a tread or riser becomes loose or damaged.
Avoid soaking the staircase or applying unapproved waxes and polishes. These products can affect the finish and may make the surface slippery.
The frequency of maintenance depends on household use. A staircase in a busy family home may need more frequent cleaning than one used occasionally.
A periodic inspection of the nosings and tread edges is particularly useful because these areas receive repeated foot contact. Following the manufacturer’s care guidance helps preserve the finish and supports long-term performance.
Should You Use the Same Wood Flooring on Stairs and Landings?
Using matching engineered wood on stairs and landings creates a consistent visual link between floors. It can make the hallway and staircase feel like parts of one coordinated design.
The same colour and finish can work well in open-plan homes and properties where the staircase is visible from the entrance. Natural oak is one option, while darker finishes can create a stronger contrast with pale walls.
Before choosing the flooring, compare samples in the actual space. Daylight, artificial lighting and nearby wall colours can change how the wood appears. Check the sample against the existing hallway floor rather than relying only on online product photographs.
A matching finish does not always require identical construction throughout the property. Stair treads may need purpose-made components, while the landing can use standard engineered wood boards. The installer should confirm that the selected products work together.
Think about the transition between the landing, hallway and staircase. Compatible trims and matching nosings can create a neater finish where surfaces meet.
The design should also account for everyday use. A visually consistent floor is useful, but secure installation, appropriate maintenance and a suitable walking surface remain important priorities.
Upgrade Your Staircase with Trade Flooring UK
Choosing wood flooring on stairs involves more than selecting a colour. The flooring, nosing, riser finish and installation method need to work together to create a neat and secure result.
Trade Flooring UK can be positioned as your starting point for exploring flooring options that complement your home. Before making a purchase, check product compatibility and confirm the requirements of your staircase.
Planning a staircase flooring project? Contact Trade Flooring UK to discuss your flooring requirements, compare suitable options and request a quotation.
A clear specification helps you compare prices and understand what is included before installation begins.
Frequently Asked Questions About Wood Flooring on Stairs
It may be possible if the existing staircase is structurally sound and the selected flooring system is suitable. The installer should check the tread surfaces, dimensions, nosing and fixing requirements first.
A suitable edge detail is normally needed to finish and protect the front of the tread. The correct nosing depends on the flooring system and staircase design. Follow the product manufacturer’s instructions and applicable safety requirements.
Neither option is automatically better for every staircase. Engineered oak may help match an engineered wood floor, while solid oak treads may suit a project involving new timber components. Compare the construction, finish, price and installation requirements.
Yes, a suitable staircase cladding system can cover both surfaces. Painted risers are another option when you want contrast between the timber treads and the vertical faces.
The cost depends on the number of steps, material specification, nosings, preparation and labour. Published UK estimates vary considerably, so use per-step figures only for initial budgeting and request a quotation based on your staircase.