
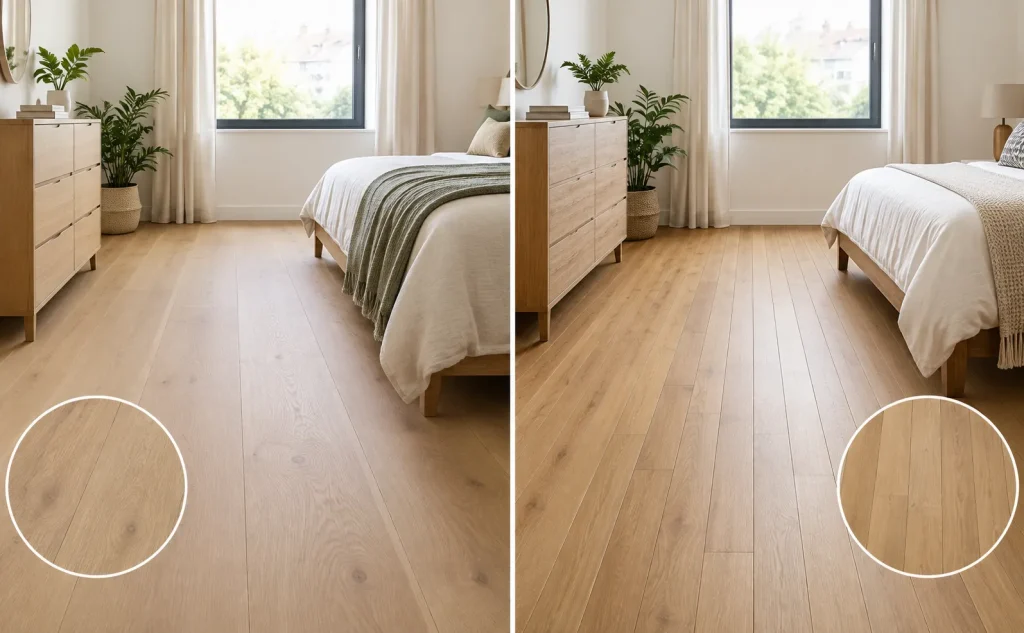
In a small room, the floor does a lot of the visual work. Wide plank engineered wood flooring tends to make a room feel quieter and more open, while narrow planks bring extra detail and a more classic feel.
The width of a board decides how many lines run across the floor, and those lines steer where your eye goes. But width isn’t the whole story. Colour, board length, daylight, furniture and the direction the boards are laid all play a part too.
So whether you’re flooring a compact bedroom, a small living room, a hallway or a dining corner, it helps to know how these choices work together before you buy.
Does wide plank engineered wood flooring make a small room look bigger?
Wide plank engineered wood flooring can help a small room feel larger, mainly because there are fewer joints breaking up the surface. The floor reads as one calmer area instead of lots of strips.
Fewer lines means less for the eye to process. That matters in a small room that already has a bed, shelving, a rug or a sofa competing for attention.
Direction makes a difference as well. In a rectangular room, long boards laid along the longest wall draw the eye down the room and give it a clear line to follow.
Then there’s colour. Pale oak can lift a room that gets decent daylight or good lighting. Darker wood gives more contrast and a cosier, warmer mood.
It’s also worth saying that “wide” doesn’t have to mean huge. UK ranges come in a spread of widths. Junckers, for instance, offers plank flooring at 129 mm, 140 mm and 185 mm.
When you’re weighing up a small room, look at all of these at once:
- Plank width
- Board length
- Wood colour
- Natural light
- Installation direction
- Wall colour
- Furniture size
- Amount of visible floor
How big a room feels comes down to everything in it, not the plank width on its own
Is narrow plank flooring better for a small room?
Narrow plank flooring can work really well in small rooms, especially if you like a more traditional look. The extra joints create a tighter pattern, adding character without necessarily making the room feel smaller.
Hallways are a natural fit too, as the finer pattern works well with their long, narrow shape.
The wood grade also matters. Bold, knotty oak will feel busier, while a cleaner grade creates a calmer look.
Ultimately, it’s about proportion. A small room doesn’t need the narrowest boards available -just a floor that feels in scale with the space and suits its style.
What is the difference between wide and narrow plank flooring?
The main differences come down to the pattern you see, how many joints there are and the overall feel they give a room.
Feature | Wide Plank Flooring | Narrow Plank Flooring |
Visible joints | Fewer | More |
Overall appearance | Cleaner | More detailed |
Visual pattern | Simpler | Stronger |
Interior style | Modern and minimal | Traditional and characterful |
Small bedrooms | Suitable | Suitable |
Small hallways | Suitable | Suitable |
Visual emphasis | Board width and grain | Repeated plank pattern |
Wide boards keep things simple underfoot, which works well with plain furniture and neutral decor, whereas narrow boards give you more lines. In a room with bare walls and simple furnishings, that can add welcome texture.
Length matters too. Long boards create stronger lines, while shorter boards make the pattern more noticeable. So there’s no one right width for every small room – it really comes down to the shape of the space and the look you want.
What plank width works best in a small room?
There’s no single right width, but medium to wide boards often give small rooms a calmer, tidier look.
Narrower boards create more joints and a busier pattern, while wider boards have fewer breaks and feel more settled. But colour and grain matter too – a knotty wide board can still look busy.
Before deciding, get real samples and check them beside your walls, skirting and furniture in both daylight and artificial light. Wood can look quite different depending on the lighting.
Should engineered wood flooring run along the length of a small room?
Running boards along the longest side of a rectangular room can make the space feel longer.
For example, in a 2.5m x 4m room, laying the boards along the 4m length naturally draws the eye through the room. That said, doorways, adjoining rooms and existing flooring can affect the best direction.
If the flooring continues into another room or hallway, keeping the boards running in a similar direction usually creates a more connected look. Just make sure the layout follows the manufacturer’s fitting requirements.
Does light or dark flooring work better in a small room?
Light flooring can make a small room feel brighter, while dark flooring creates a warmer, cosier feel.
Pale oak works well with light walls and lets the space feel more open, while darker floors create stronger contrast and definition.
But there’s no need to choose light flooring simply because the room is small. Natural light, wall colour and artificial lighting all affect how the floor looks, so check samples in the actual room before deciding.
How does furniture affect plank choice in a small room?
Think about your furniture before choosing the plank width, because it determines how much of the floor you’ll actually see.
In a furnished bedroom, for example, much of the floor may be hidden by the bed, wardrobe and rugs. Wider boards can make the visible areas feel less broken up.
If the room is more sparsely furnished, the flooring will have a bigger visual impact. Consider the colour of your furniture and rugs too, and think about the floor and furniture as part of the same overall scheme.
Which engineered flooring style suits a modern small room?
Wide plank engineered wood often suits modern rooms, as its simple pattern works well with clean lines and clutter-free spaces.
Modern interiors lean on simple shapes, neutral colours and not much decoration. A floor with fewer joints fits right in with that.
Wide oak boards let the grain show without turning into a busy, repetitive pattern.
A matt or low-sheen finish can keep things understated, though the final look depends on the product and how it’s been finished.
In a small modern living room, wide oak pairs well with:
- Neutral walls
- Simple furniture
- Low-profile storage
- Natural materials
- Minimal decorative items
- Soft lighting
The floor doesn’t need to steal the show. A well-chosen one gives the rest of the room a natural base to sit on.
Still check colour and grain before buying. Two oak floors of the same width can look nothing alike once grade, colour variation and finish come into it.
Which engineered flooring style suits a traditional small room?
Narrow plank engineered flooring can work really well in a traditional room, adding detail without making the space feel too busy. It sits naturally alongside features like fireplaces, panelled doors, mouldings and classic furniture.
Oak is a good choice if you want the grain, knots and natural colour variation to show. The boards bring enough character on their own, so you don’t necessarily need a more decorative pattern.
Just keep the overall room in mind – if there’s already plenty of detail, a simpler floor can feel more balanced.
For a small traditional room, think about:
- Narrow or medium-width boards
- Natural oak tones
- Visible grain
- Compatible skirting
- Traditional furniture
- A balanced installation direction
The goal is a floor that works with the room’s architecture, not against it.
Wide or narrow plank: which should you choose for a small room?
Go for wide plank engineered wood if you want a cleaner, calmer look, and look at narrow planks if you’d like more detail and a traditional feel.
Wide planks can be suitable when:
- You prefer modern interiors.
- You want fewer visible joints.
- The room has simple furniture.
- You want a less busy floor.
- You want to emphasise long sightlines.
Narrow planks can be suitable when:
- You prefer traditional interiors.
- You want more visible floor detail.
- The property has period features.
- You want the floor to have a stronger pattern.
- You want to complement traditional furniture.
Don’t decide on width alone. Board length, grade, colour, grain, lighting, furniture and direction all shape the end result.
In a small room, the right floor is the one that suits its proportions, lighting and design.
If you’re comparing engineered wood flooring for your home, Trade Flooring UK can help you work out which plank widths, wood styles and finishes will suit your room.
Frequently Asked Questions
It can make a room feel more open, since there are fewer joints on show. Colour, lighting, board direction and furniture all affect the result too.
It works well if you want a more detailed or traditional look. It won’t make a room look smaller on its own.
There’s no fixed definition. UK ranges include wider boards of around 185 mm alongside narrower options.
Boards are usually laid along the longest side of a rectangular room to lengthen the view. Doorways, neighbouring rooms and the manufacturer’s fitting instructions should also be taken into account.
Yes. It comes in a wide choice of plank widths, colours, finishes and lengths, so it suits rooms of most sizes.
Light wood gives a brighter feel, while dark wood adds contrast and warmth. The better choice depends on your lighting and interior style.